
6 WREN VALLEY CV
6 WREN VALLEY CV
6 WREN VALLEY CV
6 WREN VALLEY CV
6 WREN VALLEY CV
6 WREN VALLEY CV
6 WREN VALLEY CV
6 WREN VALLEY CV
6 WREN VALLEY CV
6 WREN VALLEY CV
6 WREN VALLEY CV
6 WREN VALLEY CV
6 WREN VALLEY CV
6 WREN VALLEY CV
6 WREN VALLEY CV
6 WREN VALLEY CV
6 WREN VALLEY CV
6 WREN VALLEY CV
6 WREN VALLEY CV
6 WREN VALLEY CV
6 WREN VALLEY CV
6 WREN VALLEY CV
6 WREN VALLEY CV
6 WREN VALLEY CV
6 WREN VALLEY CV
6 WREN VALLEY CV
6 WREN VALLEY CV
6 WREN VALLEY CV
6 WREN VALLEY CV
6 WREN VALLEY CV
6 WREN VALLEY CV
6 WREN VALLEY CV
6 WREN VALLEY CV
6 WREN VALLEY CV
6 WREN VALLEY CV
6 WREN VALLEY CV
6 WREN VALLEY CV
6 WREN VALLEY CV
6 WREN VALLEY CV
6 WREN VALLEY CV
SEE ALL PHOTOS
6 WREN VALLEY CV
6 WREN VALLEY CV
6 WREN VALLEY CV
6 WREN VALLEY CV
6 WREN VALLEY CV
6 WREN VALLEY CV
6 WREN VALLEY CV
6 WREN VALLEY CV
6 WREN VALLEY CV
6 WREN VALLEY CV
6 WREN VALLEY CV
6 WREN VALLEY CV
6 WREN VALLEY CV
6 WREN VALLEY CV
6 WREN VALLEY CV
6 WREN VALLEY CV
6 WREN VALLEY CV
6 WREN VALLEY CV
6 WREN VALLEY CV
6 WREN VALLEY CV
6 WREN VALLEY CV
6 WREN VALLEY CV
6 WREN VALLEY CV
6 WREN VALLEY CV
6 WREN VALLEY CV
6 WREN VALLEY CV
6 WREN VALLEY CV
6 WREN VALLEY CV
6 WREN VALLEY CV
6 WREN VALLEY CV
6 WREN VALLEY CV
6 WREN VALLEY CV
6 WREN VALLEY CV
6 WREN VALLEY CV
6 WREN VALLEY CV
6 WREN VALLEY CV
6 WREN VALLEY CV
6 WREN VALLEY CV
6 WREN VALLEY CV
6 WREN VALLEY CV
Courtesy of Christies Intl Real Estate Lone Star, Dara Allen Listing Contact: (512) 270-8586 
For Sale

6 WREN VALLEY CV

6 WREN VALLEY CV, West Lake Hills, TX 78746

$4,625,000

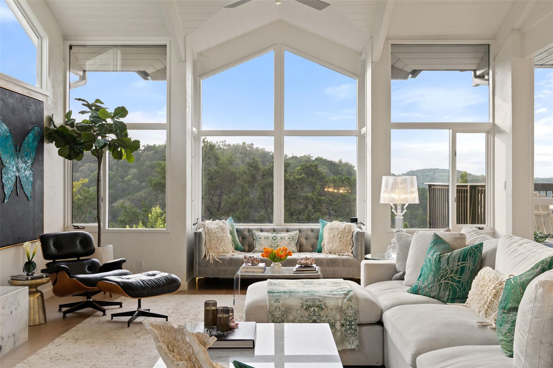
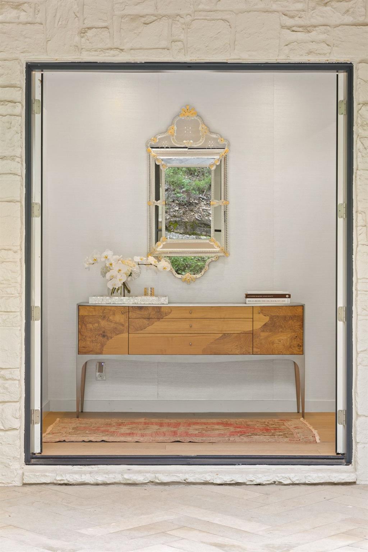
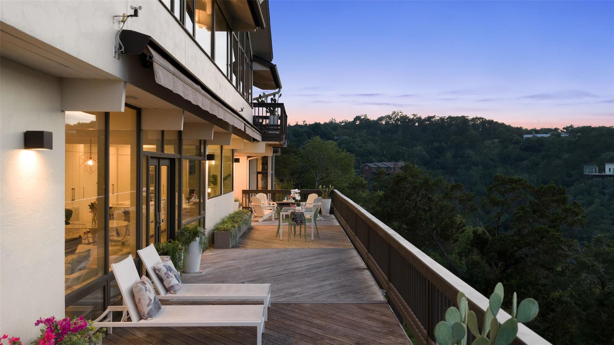
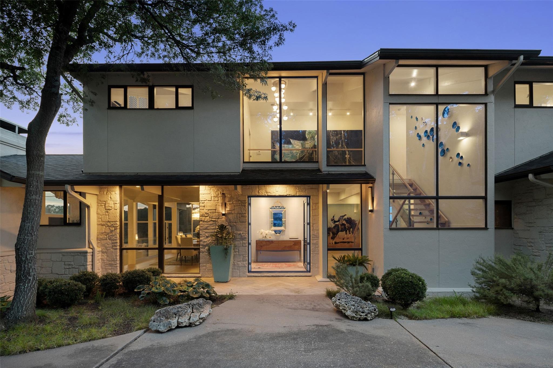
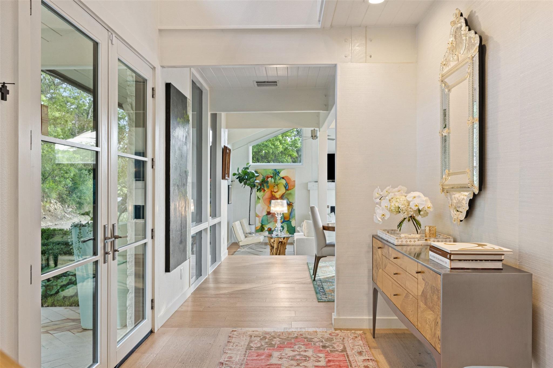
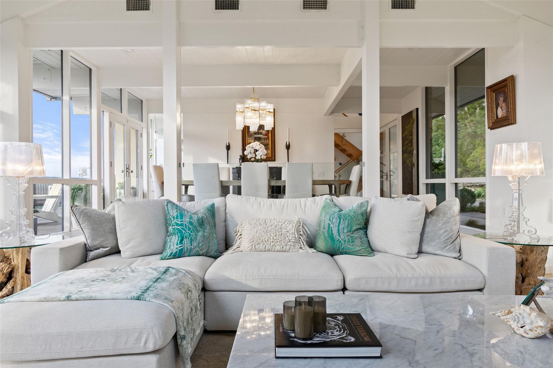
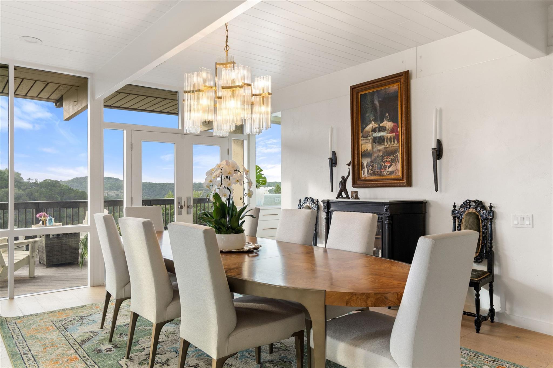
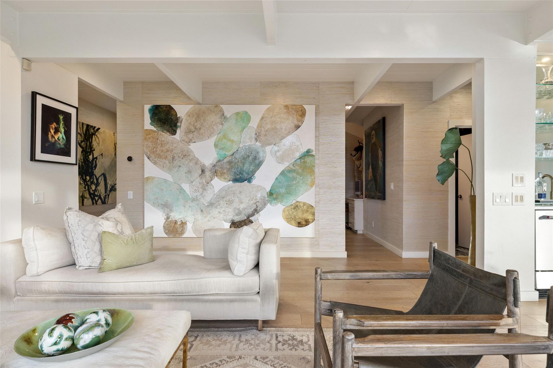
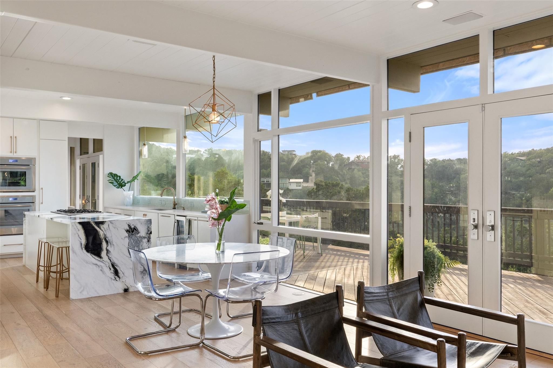
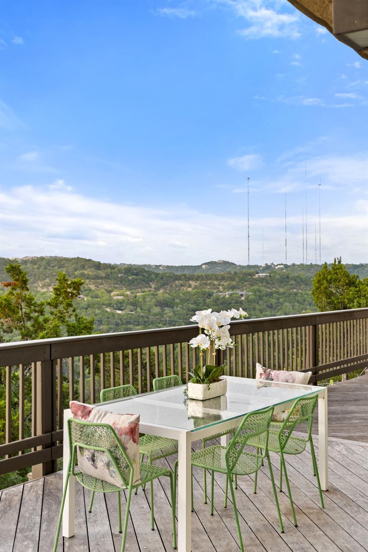
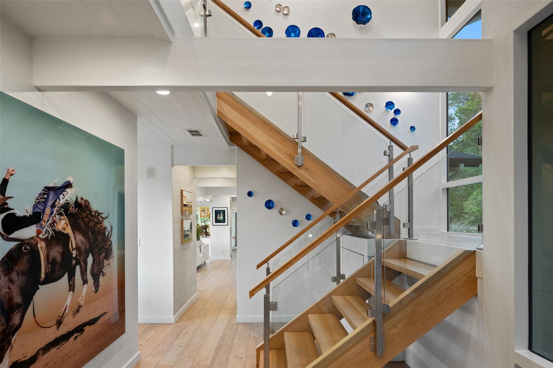
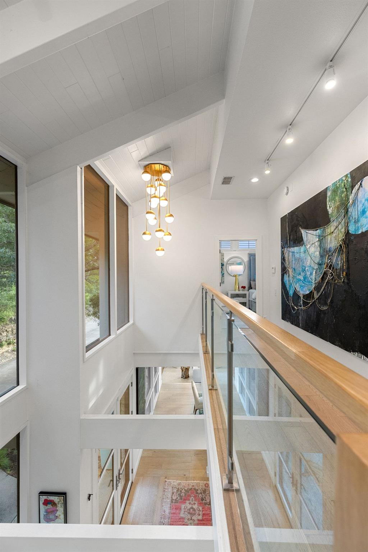
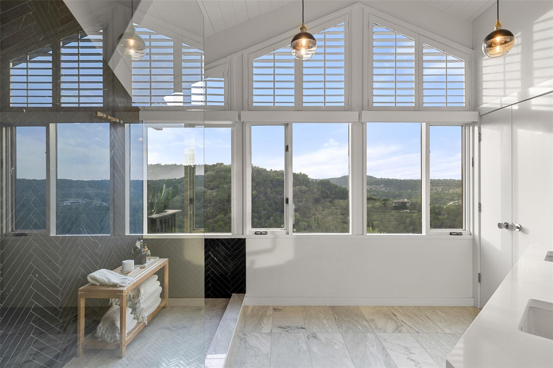
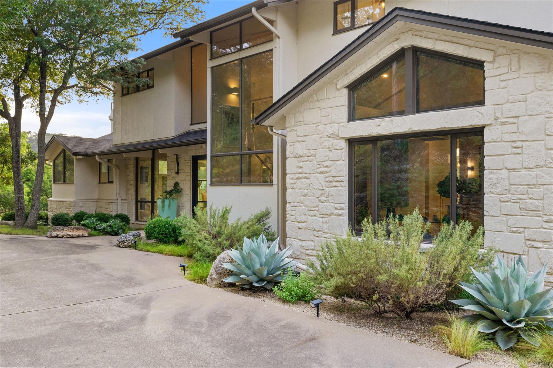
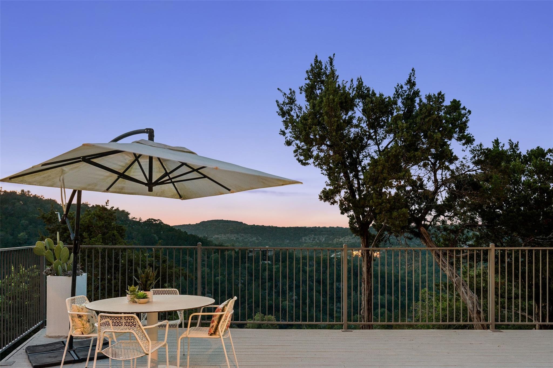
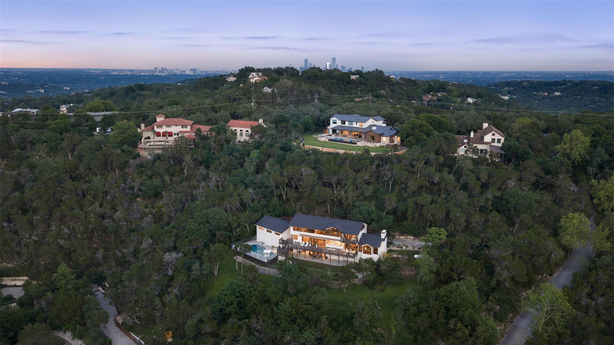
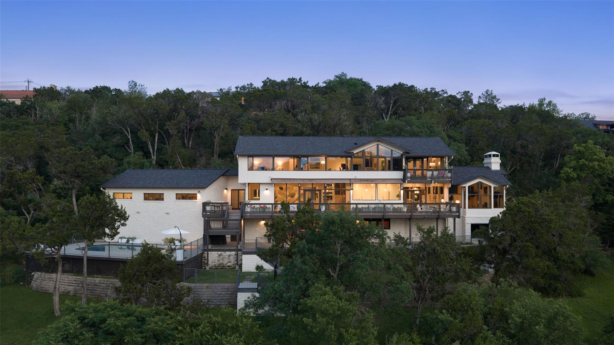
Set in the coveted hills of West Lake Hills, Wren Valley Atelier, is a fully reimagined contemporary residence offering sweeping canyon views, exceptional privacy, and refined design. Walls of glass fill the home with natural light, highlighting wide-plank white oak floors and curated designer finishes throughout.

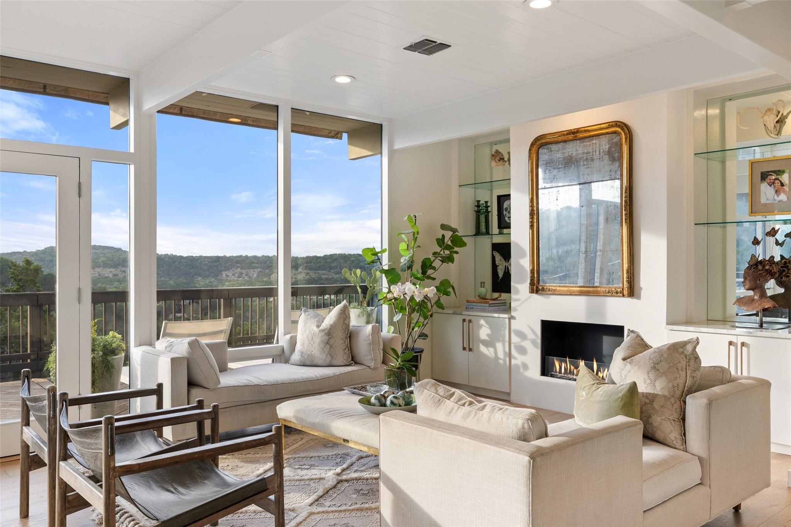
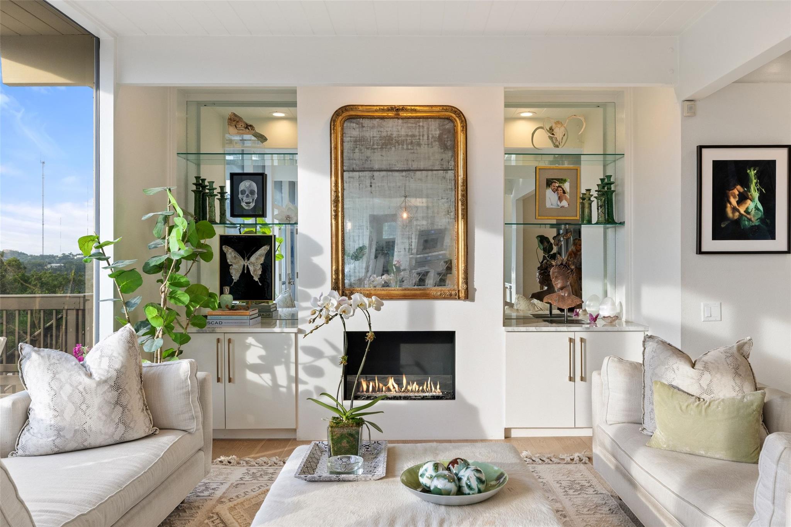
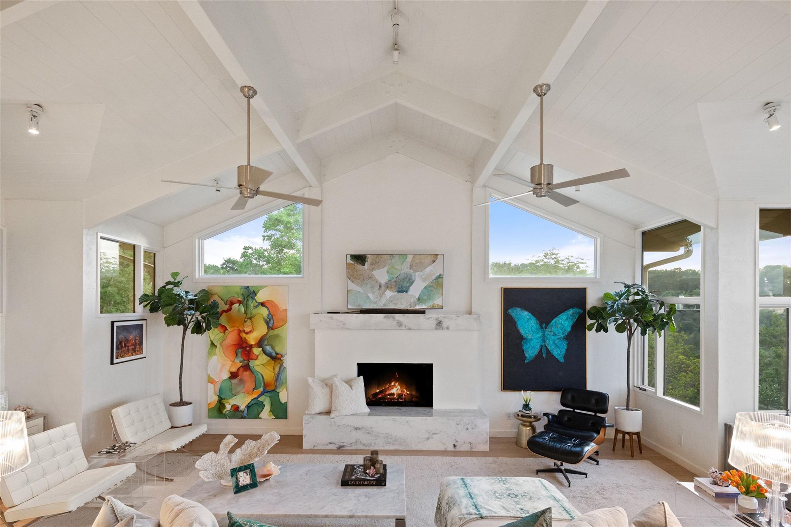
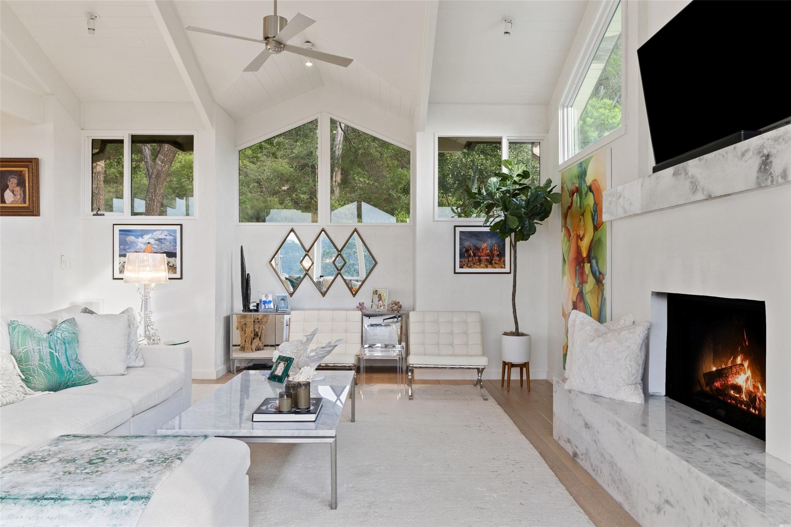
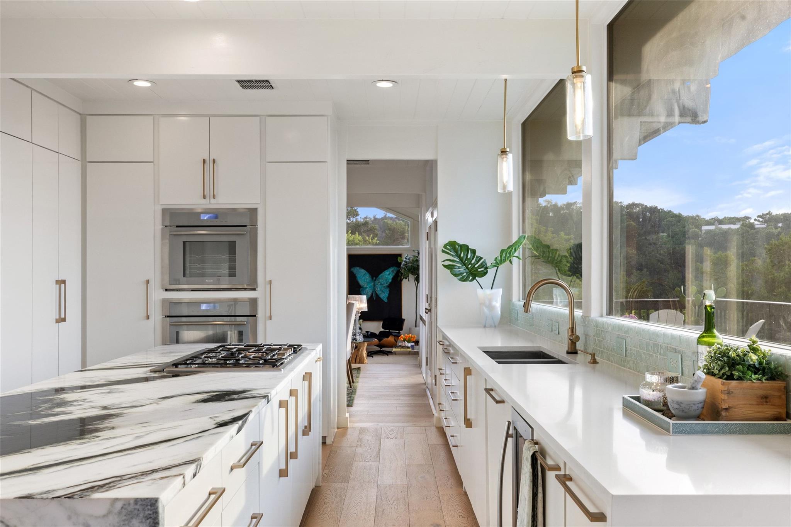
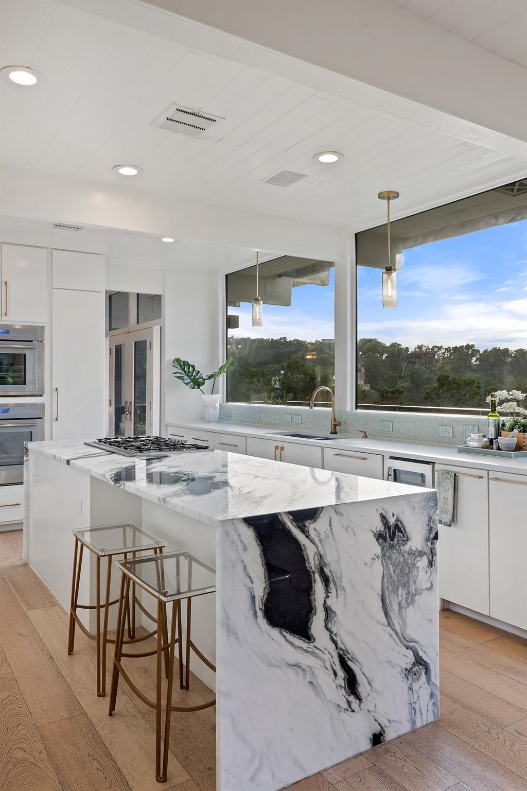
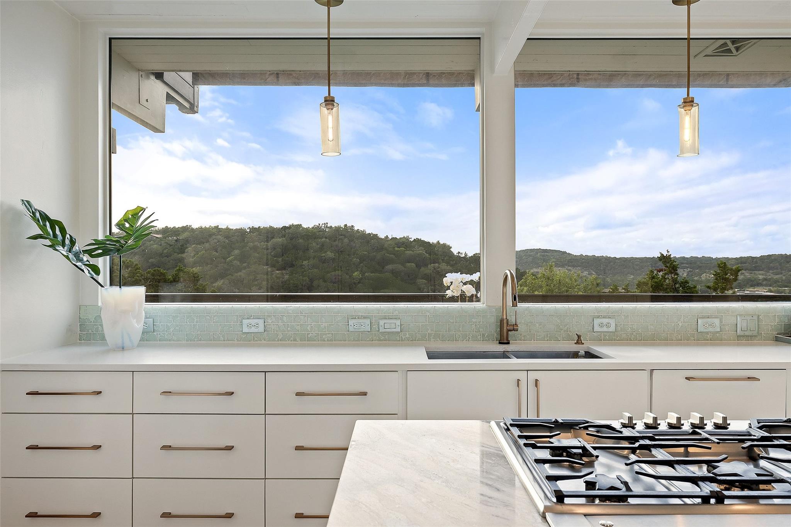
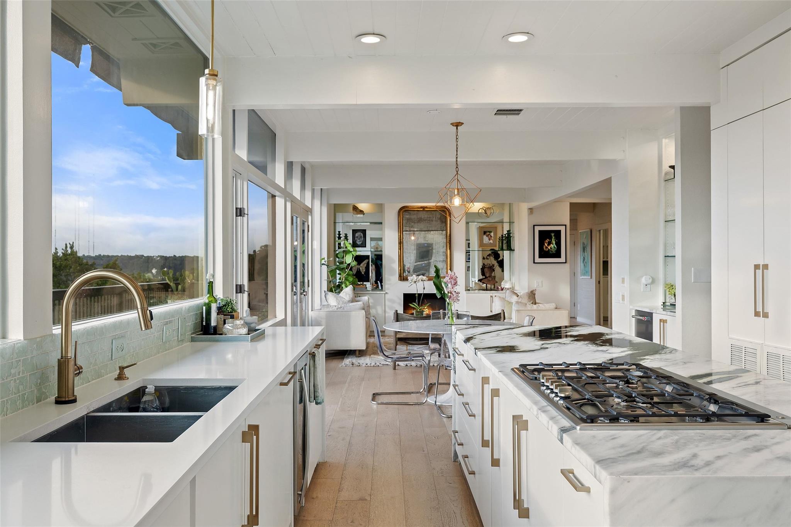
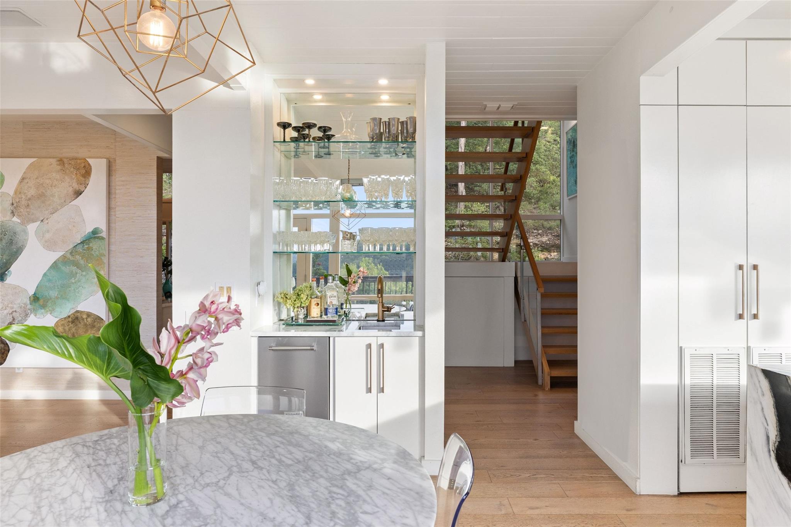
The chef's kitchen features striking panda marble countertops, premium appliances, and generous storage, opening to a bright breakfast area and wet bar, with a formal dining room for more intimate gatherings. The living room centers around a marble fireplace, creating a warm, sophisticated focal point.

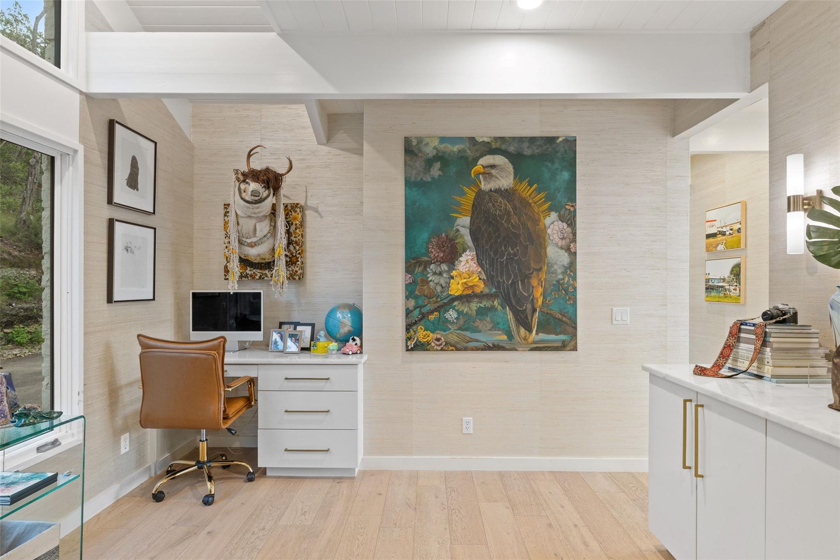
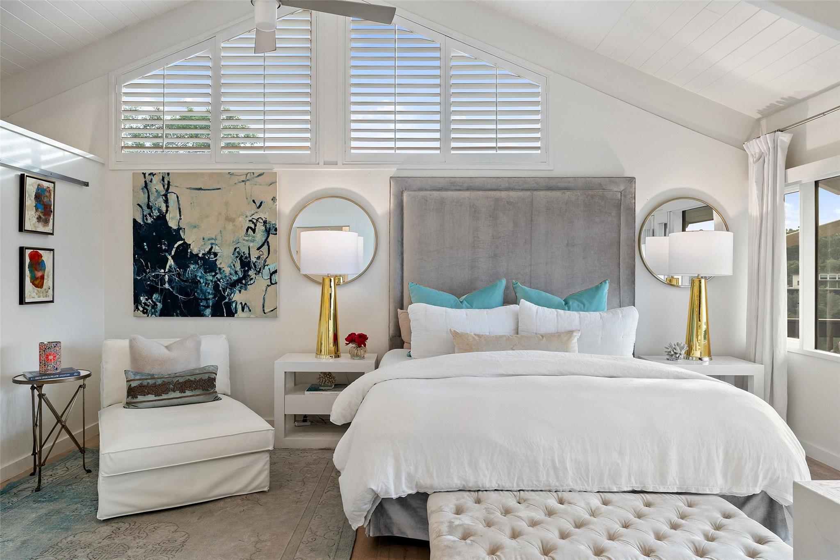
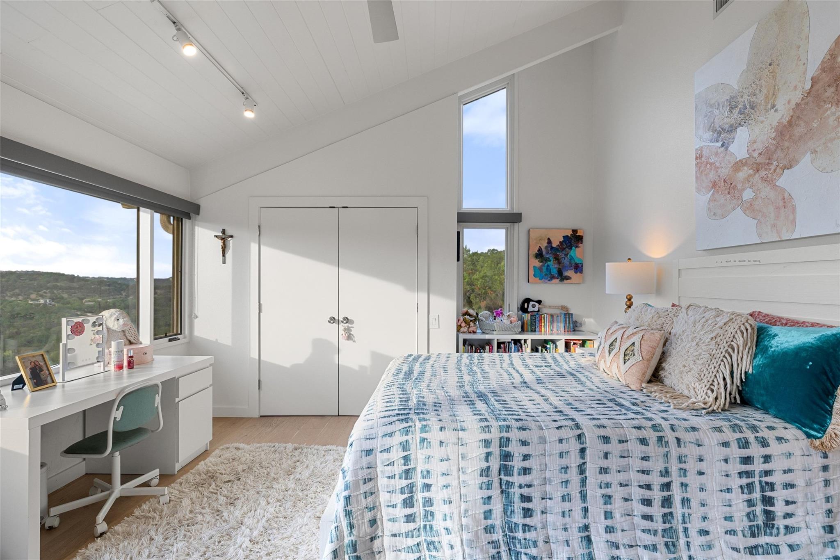
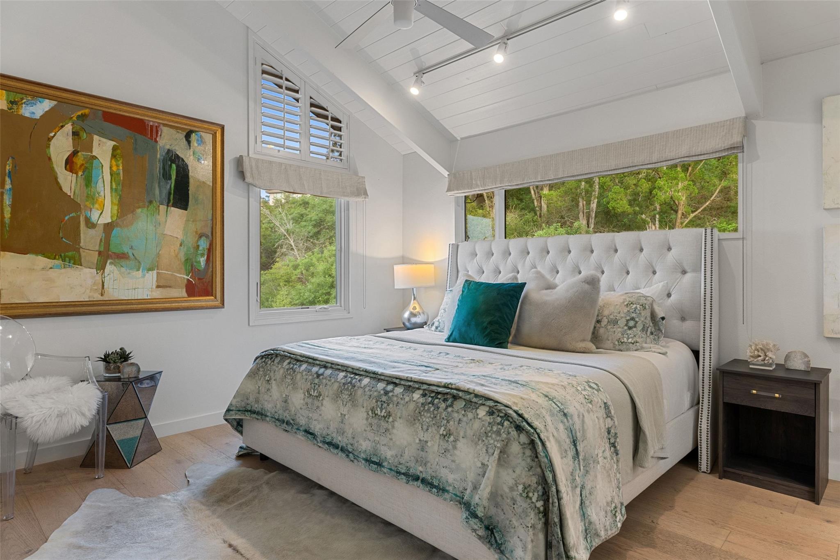
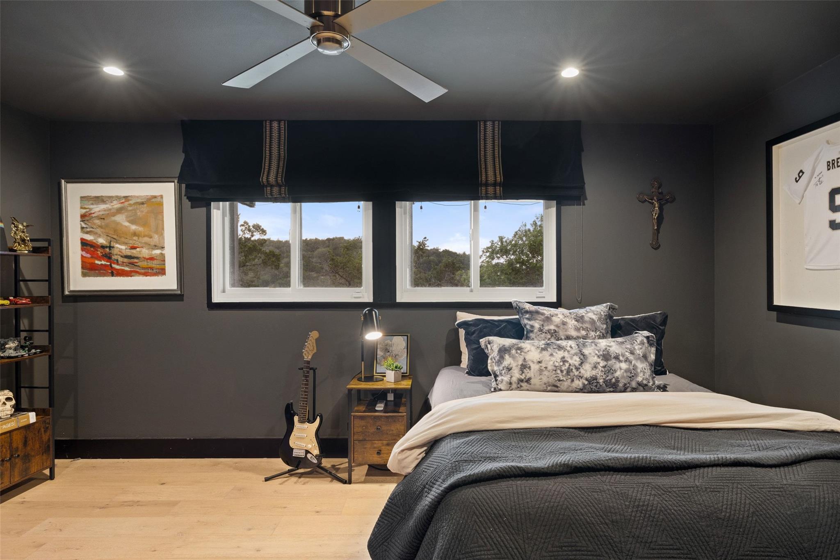
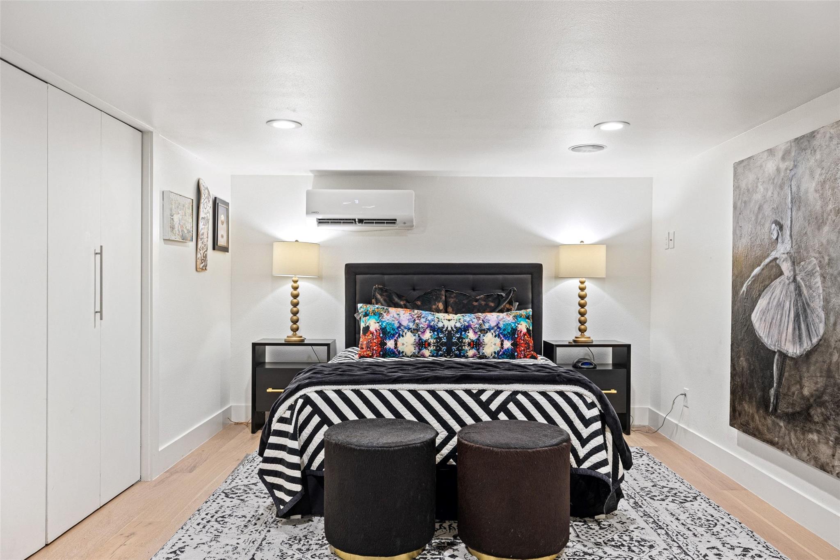
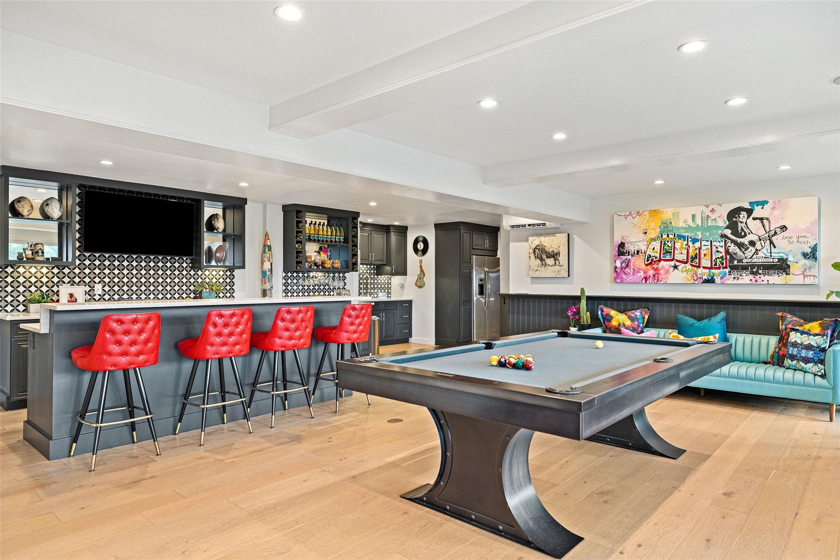
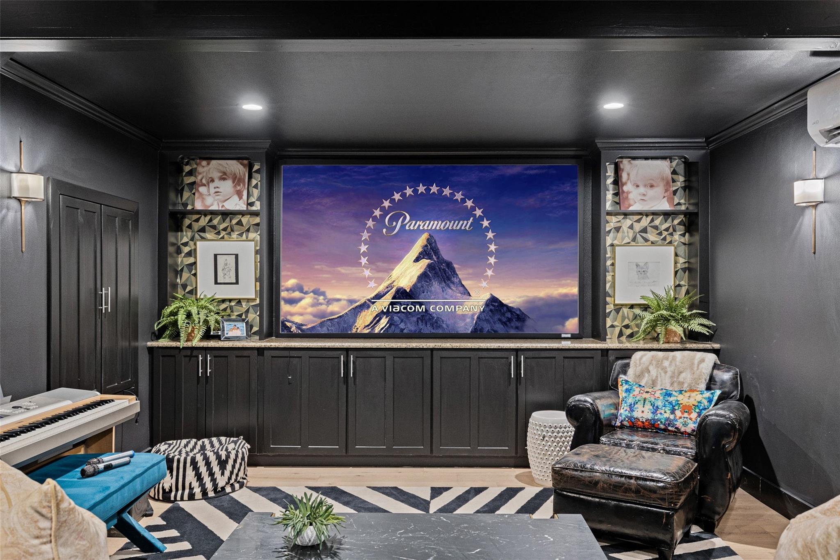
A versatile lower level includes a private bedroom, two bonus rooms or studies, media room, game room, kitchenette, and two full baths--ideal for guests, multigenerational living, or separate quarters. Upstairs, the primary suite offers a private balcony with canyon views, accompanied by three additional bedrooms.

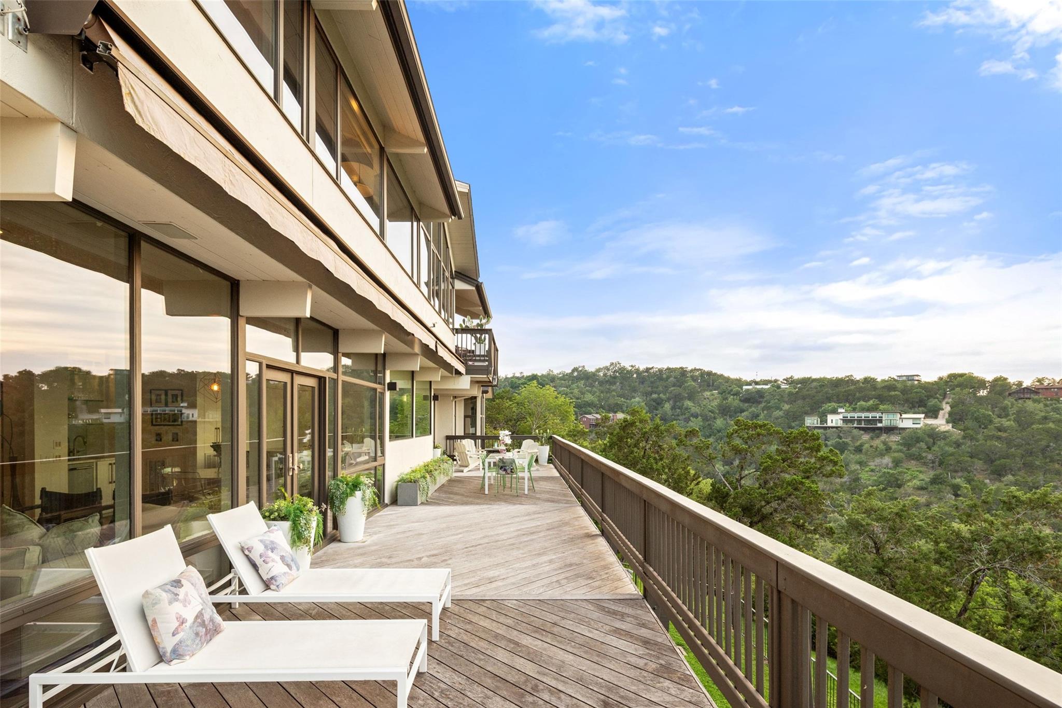
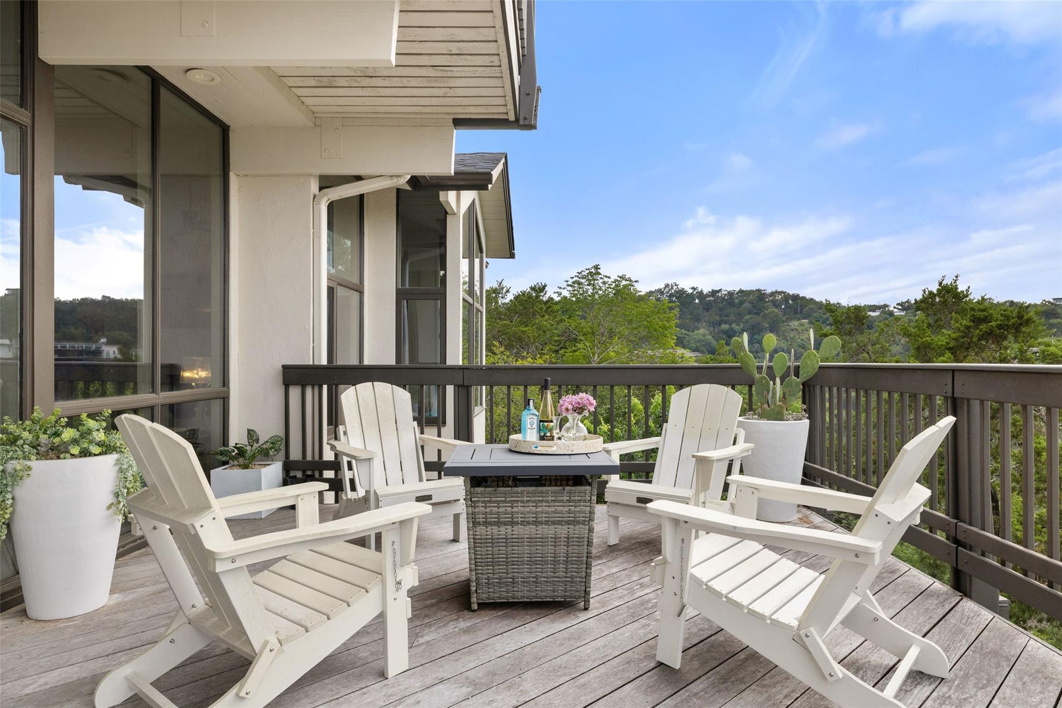
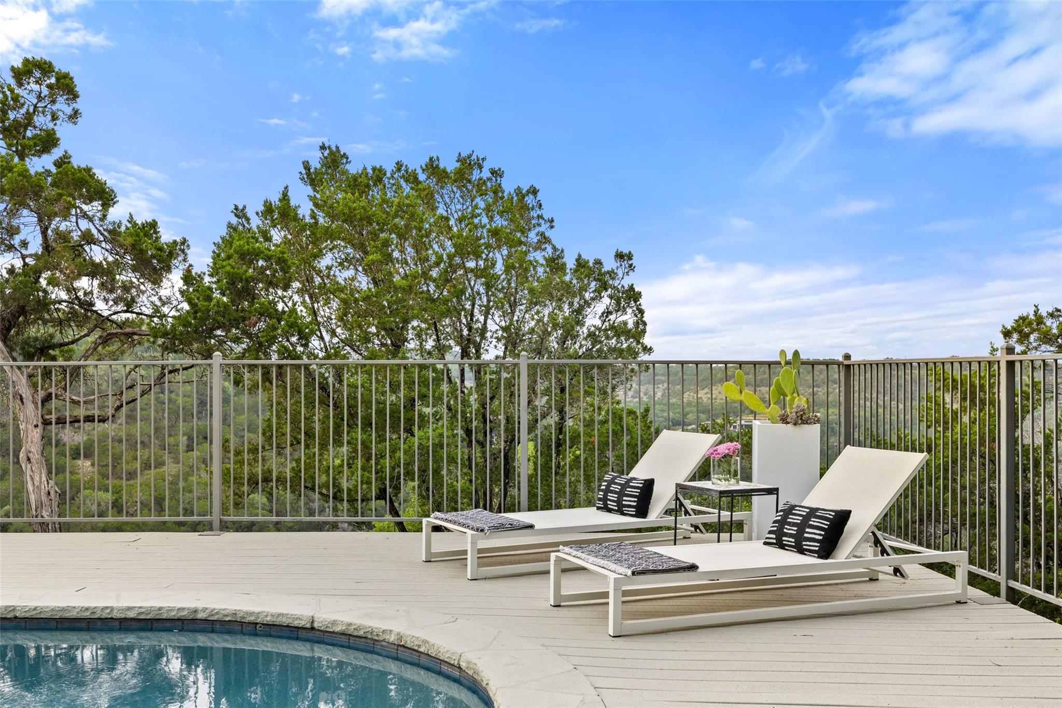
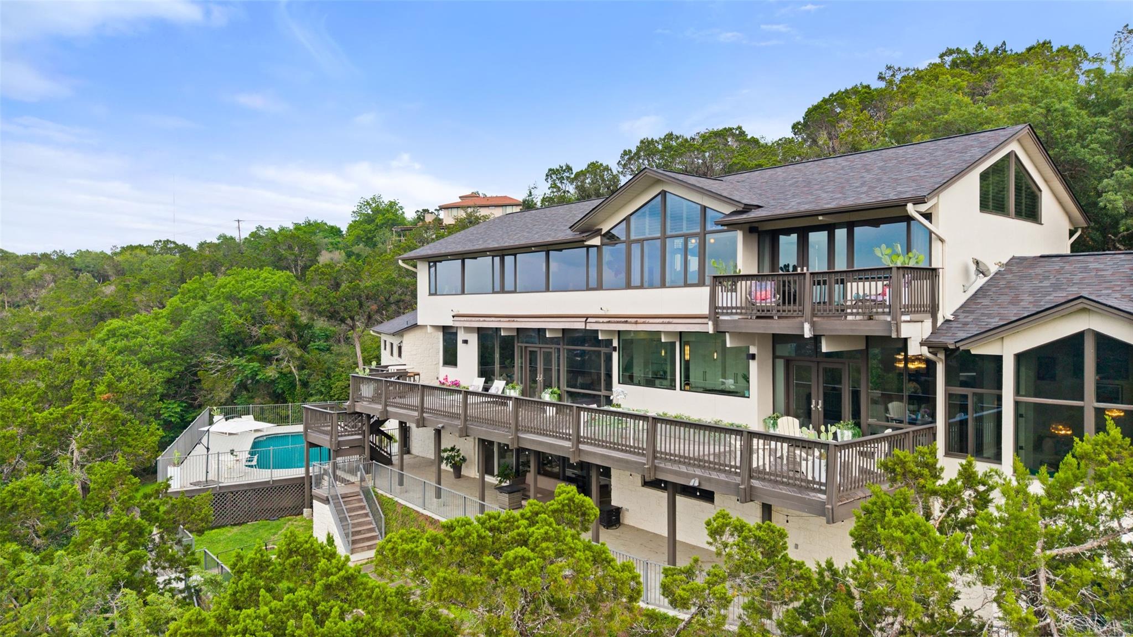
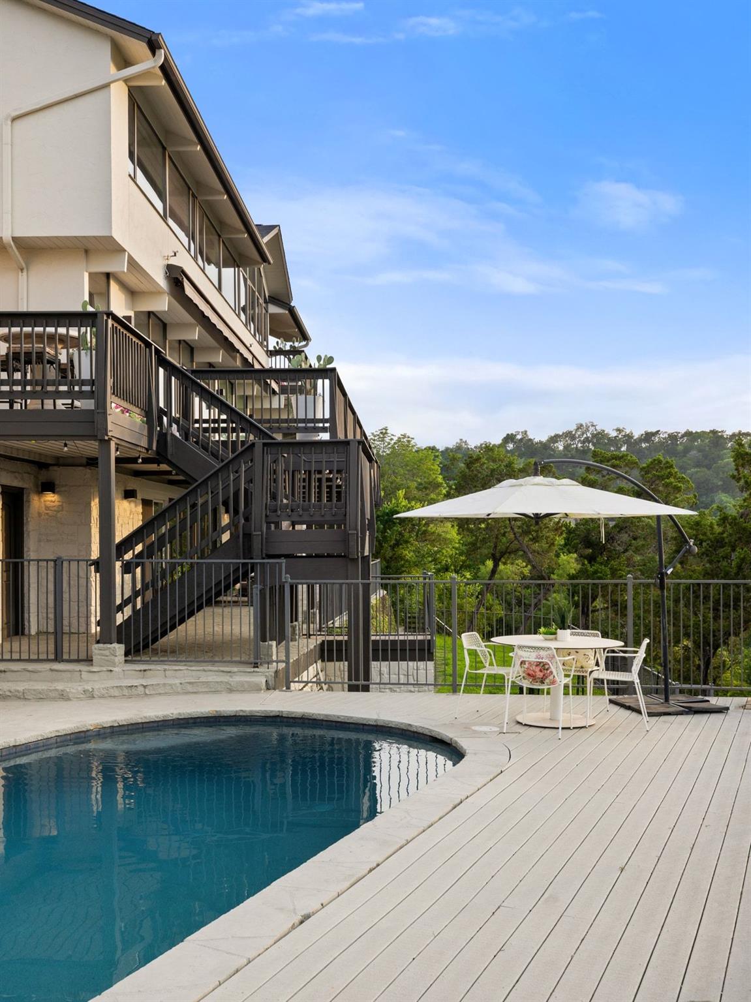
Outdoor living includes multiple balconies, a patio, level lawn, and a resort-style pool surrounded by mature trees for added privacy. Additional features include beamed shiplap ceilings, a three-car garage with EV charger, and a fully fenced yard. Located near top-rated Eanes Independent School District, with close proximity to Westlake dining, shopping, and a low tax rate.

5
beds

6
baths

5,845 Sq.Ft. LIVING AREA

1.73 Acres lot

Dara Allen

Dara Allen

  • title Broker Associate | Christie's Master's Circle | Elite 25 | EVP of Strategic Growth | Sports & Entertainment Division
  • PHONE (512) 296-7090
  • EMAIL [email protected]
  • DRE # 0485743

Features & Amenities

Interior

  • total bedrooms5
  • Total bathrooms6
  • full bathrooms5
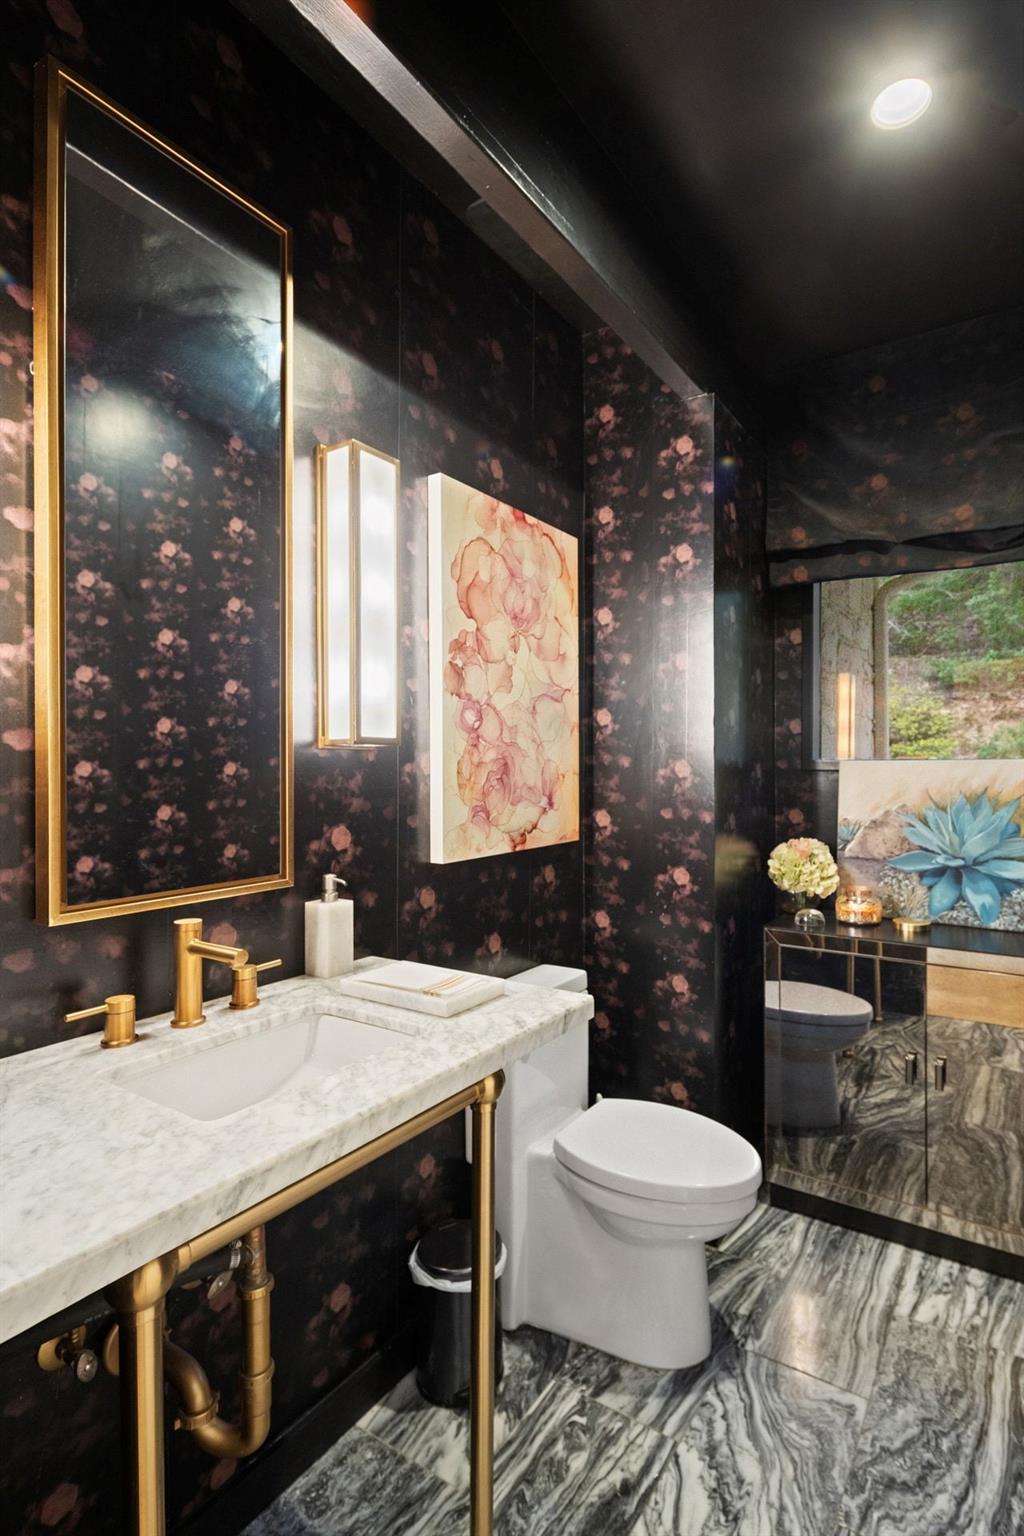
  • half bathroom1
  • Flooring Marble, Tile, Wood
  • Fireplace Living Room
  • APPLIANCES Built-In Oven(s), Dishwasher, Gas Cooktop, Double Oven, Refrigerator, Wine Refrigerator
  • other interior Features Bookcases, Breakfast Bar, Built-in Features, Beamed Ceilings, Vaulted Ceiling(s), Stone Counters, Double Vanity, Eat-in Kitchen, Entrance Foyer, Kitchen Island, Multiple Living Areas, Natural Woodwork, Pantry, Recessed Lighting, Storage, Study/Home Office, Wet Bar

Area & Lot

  • Status For Sale
  • Living Area5,845 Sq.Ft.
  • Lot Area1.73 Acres
  • MLS® ID1912779
  • TypeResidential
  • YEAR BUILT1997
  • Water FrontageNone
  • View DescriptionCanyon, Hill Country, Panoramic
  • Elementary SchoolEanes
  • Middle SchoolHill Country
  • High SchoolWestlake
  • School DistrictEanes ISD

Exterior

  • STORIES2
  • Garage Space3.0
  • water SourcePrivate
  • utilitiesElectricity Connected, Natural Gas Connected, Sewer Connected, Water Connected
  • PoolIn Ground
  • roofComposition
  • lot featuresBack to Park/Greenbelt, Private, Sprinkler - Automatic, Many Trees, Trees-Medium (20 Ft - 40 Ft), Views
  • parkingAttached, Driveway, Gated
  • HEAT TYPECentral
  • AIR CONDITIONINGCeiling Fan(s), Central Air
  • sewerSeptic Tank
  • SubstructureSlab
  • Disability FeaturesNone
  • other exterior FeaturesGutters Full, Private Entrance, Private Yard

Financial

  • Sales Price$4,625,000
  • Real Estate Tax $54,074/yr
View Virtual Tour

Work With Dara

Bringing a particular "West Coast savvy" to all of her real estate practices, Dara had excelled in the high profile markets of Austin, Texas as wells as Los Angeles' famed "platinum triangle" which include the exclusive enclaves of Bel Air, Beverly Hills and Holmby Hills. Contact Dara and be part of her famous accomplishments!

Follow Me On Instagram